$ 1,550,000 $ 1,585,000 2.2%

1194 Snyder Mountain RD

Evergreen, CO 80439

  • 4 Beds
  • 4 Baths
    Full Baths: 2 Half Baths: 1
  • 4,413 SqFt
  • 1.1 Lot Size
  • 1999 Year Built
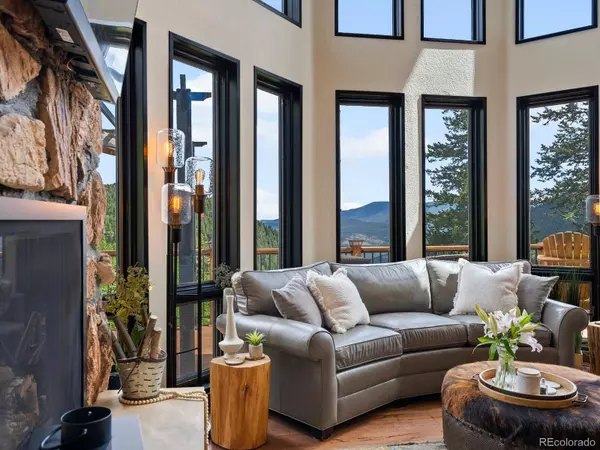
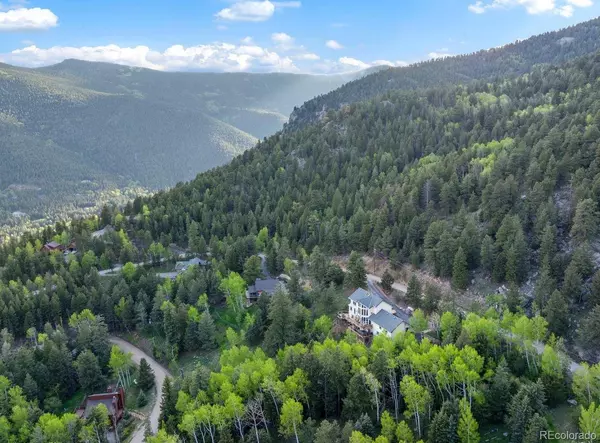
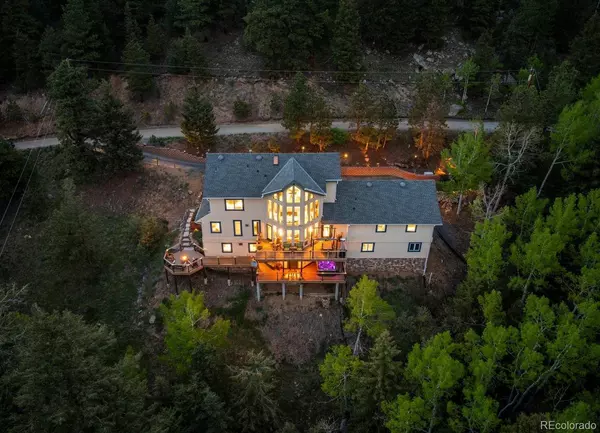
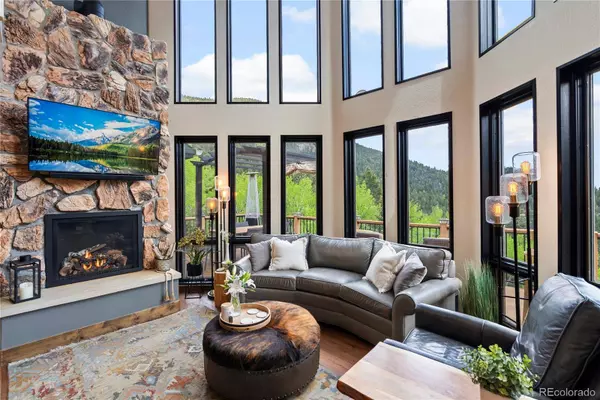
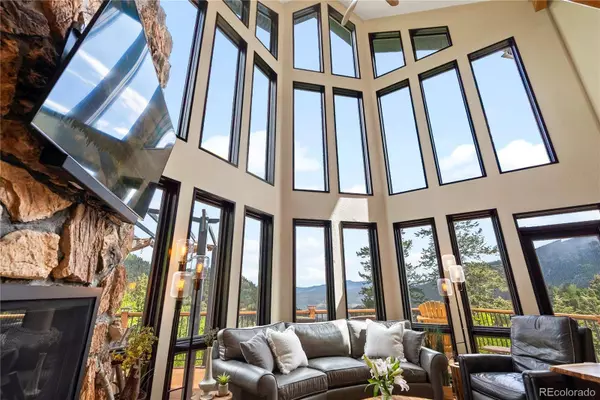
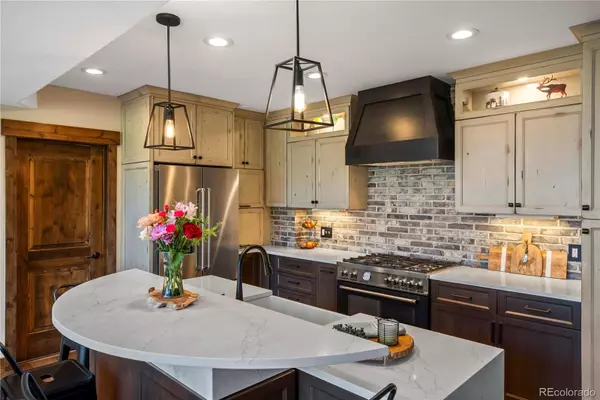
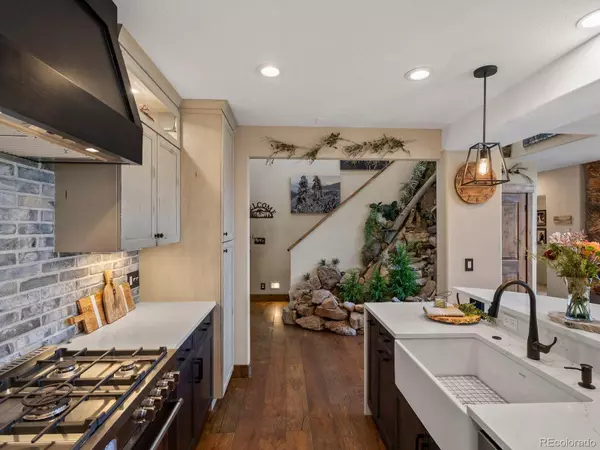
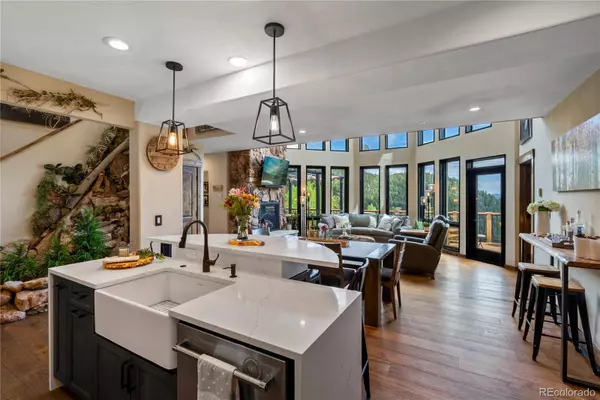
Perched above the Evergreen West basin where the horizon stretches for miles, this custom home offers a front-row seat to Colorado's show-stopping skies. Nearly $500K in updates have transformed this home into a study in elevated living. The kitchen, anchored by a sculptural half-moon island and custom cabinetry, is framed by south-facing windows that flood the space with light from sunrise to sunset. Wide-plank wood floors lead you through the main level to the primary suite, where a gas fireplace, spa bathroom, and custom Container Store closet bring warmth and order to everyday life. Across 3 levels of impeccable living space, you'll find room for joyful gatherings & quiet moments to unwind: A second en-suite upstairs with a fully renovated bathroom offers privacy & comfort for guests or large families. Meanwhile, the lower level was designed for making memories with a fully equipped family game room with pool table & TV lounge, a sauna/steam room, a custom pine-log bar with built-in fridges/freezer, a home theater with stadium seating, & a bunk room. From unforgettable sleepovers to movie nights, snow days, & everything in between, this home was designed for living large. Outdoor comfort is equally considered: A 3-tiered composite deck connects the indoors & outside with ease. Watch the sun drop behind the peaks from the built-in fire pit, enjoy a home-cooked meal under the pergola, or listen to the wind rustle the trees from the jetted hot tub. Cedar shutters & copper accents add distinction to the home's handsome exterior, while a heated 3-car garage with extra room for toys, heated gutters and drainage, a Generac generator, & county-maintained roads ensure 4-season comfort & convenience. New boiler & hot water heater! Located just a quick drive from Bergen Park & Downtown Evergreen while still offering a true sense of privacy, 1194 Snyder Mountain is mountain living refined. Make it yours today!

VIDEO TOUR: tinyurl.com/23v6k748
Listed by Real Broker, LLC DBA Real

VIDEO

PROPERTY DETAIL

  • Key Details

    Sold Price $1,550,0002.2%

    Property Type Single Family Home

    Sub Type Single Family Residence

    Listing Status Sold

    Purchase Type For Sale

    Square Footage 4, 413 sqft

    Price per Sqft $351

    Subdivision Evergreen West

    MLS Listing ID 4068999

    Sold Date 10/30/25

    Bedrooms 4

    Full Baths 2

    Half Baths 1

    HOA Y/N No

    Year Built 1999

    Lot Size 1.100 Acres

    Acres 1.1

    Property Sub-Type Single Family Residence

  • Location

    State CO

    County Clear Creek

    Zoning MR-1

    Direction North

  • Rooms

    Basement Finished, Full, Walk-Out Access

  • Building

    Lot Description Mountainous, Secluded

    Faces North

    Story Two

    Foundation Concrete Perimeter, Slab

    Sewer Septic Tank

    Water Well

  • Interior

    Interior Features Ceiling Fan(s), Central Vacuum, Concrete Counters, Eat-in Kitchen, Entrance Foyer, Granite Counters, High Ceilings, Kitchen Island, Open Floorplan, Pantry, Primary Suite, Quartz Counters, Sauna, Spa/Hot Tub, Vaulted Ceiling(s), Walk-In Closet(s)

    Heating Propane, Radiant

    Cooling None

    Flooring Carpet, Tile, Wood

    Fireplaces Number 3

    Fireplaces Type Family Room, Gas, Great Room, Primary Bedroom

    Appliance Dishwasher, Disposal, Dryer, Freezer, Microwave, Range, Refrigerator, Washer

  • Exterior

    Exterior Feature Rain Gutters

    Parking Features Attached, Garage

    Garage Spaces 3.0

    Utilities Available Electricity Connected, Propane

    Waterfront Description Well

    View Mountain(s)

    Roof Type Composition

    Porch Covered, Deck

    Private Pool No

  • Schools

    School District Elementary: Clear Creek Re-1, Middle/Junior: Clear Creek Re-1, High: Clear Creek Re-1

  • Others

    Senior Community No

    Tax ID 1963-352-01-001

    Special Listing Condition None Known

CONTACT

Shad Phillips
Shad Phillips

GET IN TOUCH

Your Full Name
Your Phone Number*
Write Your Message