

200 Whiskey Jay Hill RD
Evergreen, CO 80439
- 4 Beds
- 6 Baths Full Baths: 3 Half Baths: 1
- 4,918 SqFt
- 5.29 Lot Size
- 2008 Year Built
GALLERY
PROPERTY DETAIL
Key Details
Sold Price $2,690,0003.9%
Property Type Single Family Home
Sub Type Single Family Residence
Listing Status Sold
Purchase Type For Sale
Square Footage 4, 918 sqft
Price per Sqft $546
Subdivision Peaceful Mountain
MLS Listing ID 8965928
Sold Date 08/11/26
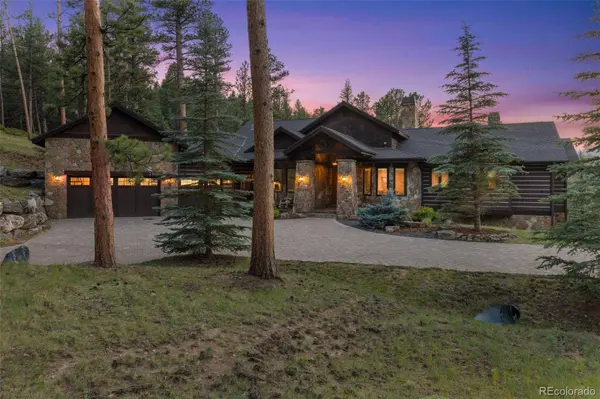
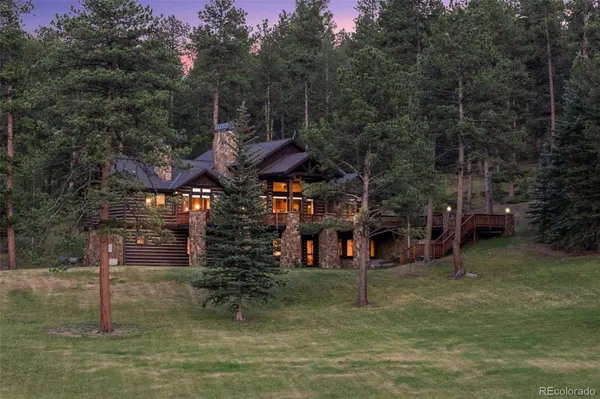
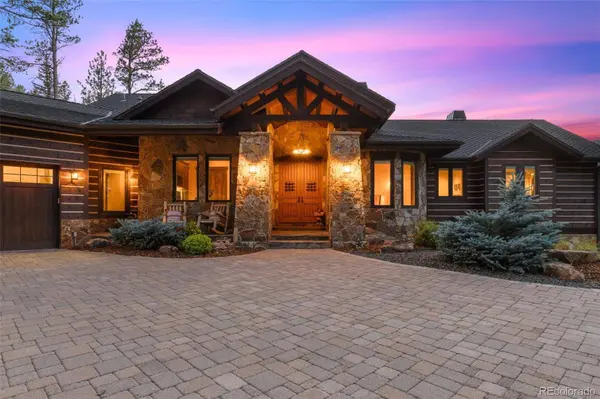
Style Mountain Contemporary, Rustic Contemporary
Bedrooms 4
Full Baths 3
Half Baths 1
HOA Y/N No
Year Built 2008
Lot Size 5.290 Acres
Acres 5.29
Property Sub-Type Single Family Residence
Location
State CO
County Clear Creek
Zoning MR-1
Rooms
Basement Walk-Out Access
Building
Lot Description Cul-De-Sac, Landscaped, Level
Story Two
Foundation Raised, Slab
Sewer Septic Tank
Water Well
Architectural Style Mountain Contemporary, Rustic Contemporary
Interior
Interior Features Central Vacuum, Entrance Foyer, Five Piece Bath, Granite Counters, High Ceilings, Open Floorplan, Pantry, Primary Suite, Utility Sink, Vaulted Ceiling(s), Walk-In Closet(s), Wet Bar
Heating Natural Gas, Radiant
Cooling Central Air
Flooring Carpet, Stone, Wood
Fireplaces Number 3
Fireplaces Type Basement, Bedroom, Family Room, Gas, Gas Log, Great Room, Primary Bedroom, Rec/Bonus Room
Appliance Cooktop, Dishwasher, Disposal, Double Oven, Microwave, Refrigerator
Exterior
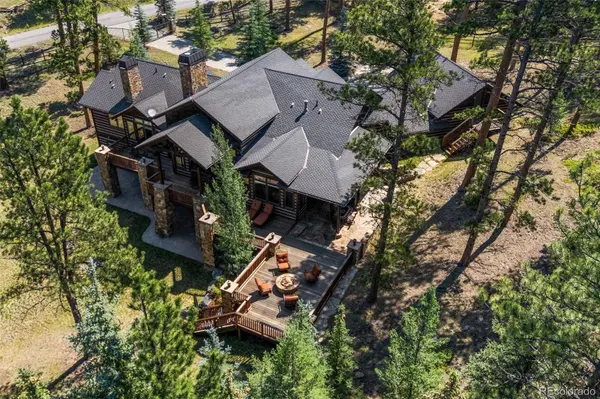
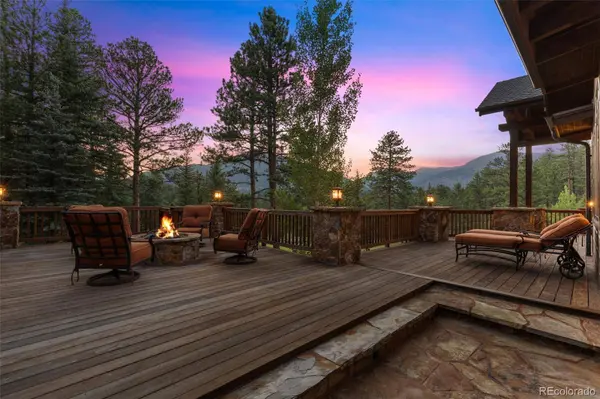
Exterior Feature Fire Pit, Lighting
Garage Spaces 3.0
Fence Partial
Utilities Available Cable Available, Electricity Connected
Waterfront Description Well
Roof Type Composition
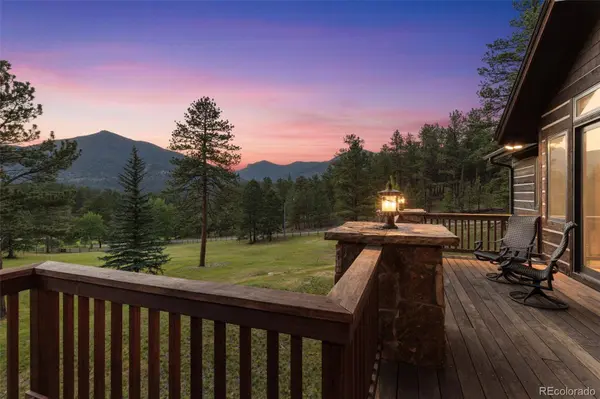
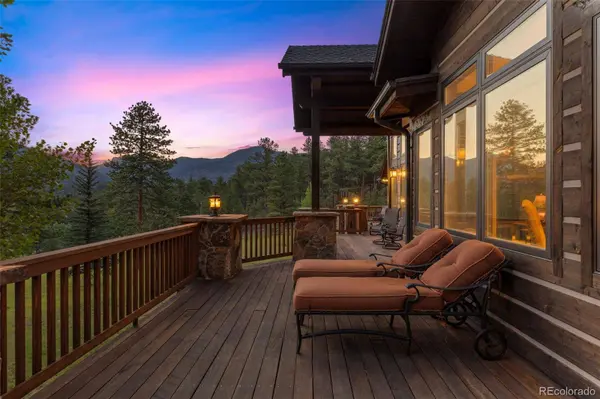
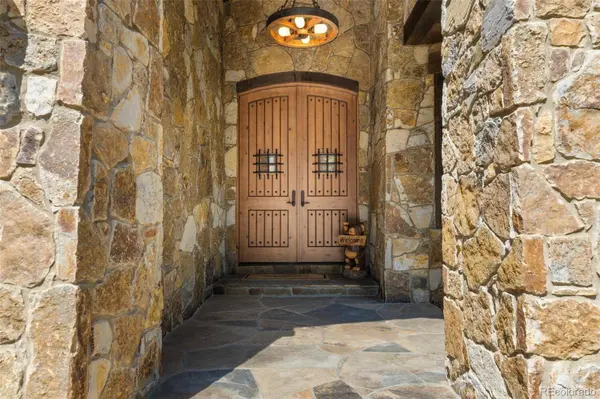
Porch Covered, Deck, Front Porch, Patio
Private Pool No
Schools
School District Elementary: Clear Creek Re-1, Middle/Junior: Clear Creek Re-1, High: Clear Creek Re-1
Others
Senior Community No
Tax ID 2085-123-01-002
Special Listing Condition None Known
SIMILAR HOMES FOR SALE
Check for similar Single Family Homes at price around $2,690,000 in Evergreen,CO

Active
$2,495,000
26427 Bell Park DR, Evergreen, CO 80439
Listed byCompass - Denver4 Beds 4 Baths 4,187 SqFt
Active
$2,750,000
5848 S Merriam DR, Evergreen, CO 80439
Listed byBerkshire Hathaway HomeServices Elevated Living RE5 Beds 4 Baths 4,583 SqFt
Active
$1,495,000
25504 Mountain Moss CT, Evergreen, CO 80439
Listed byHomeSmart3 Beds 4 Baths 3,068 SqFt
CONTACT
