$ 1,550,000 $ 1,639,000 5.4%

2281 Baldy LN

Evergreen, CO 80439

  • 5 Beds
  • 4 Baths
    Full Baths: 2 Half Baths: 1
  • 3,791 SqFt
  • 0.96 Lot Size
  • 1992 Year Built
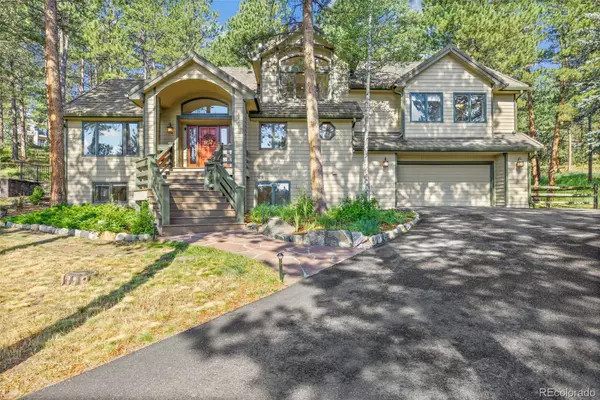
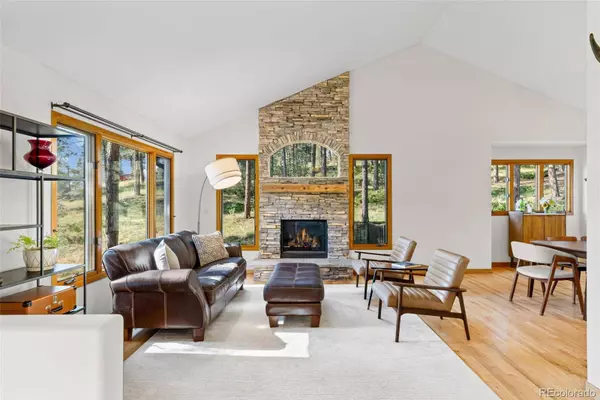
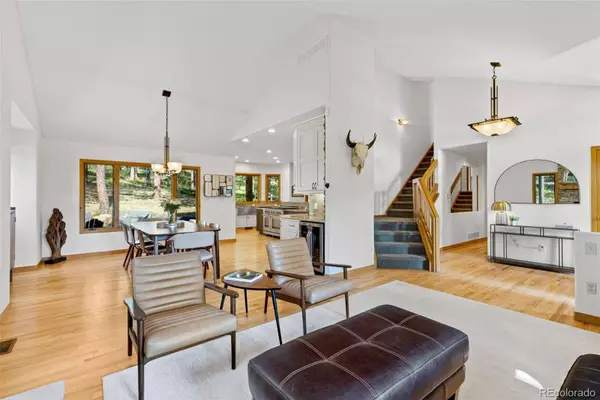
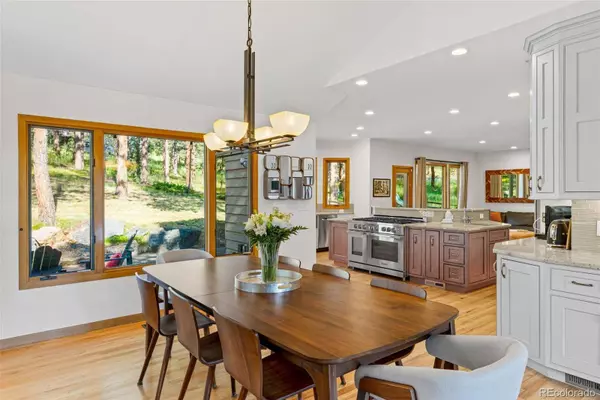
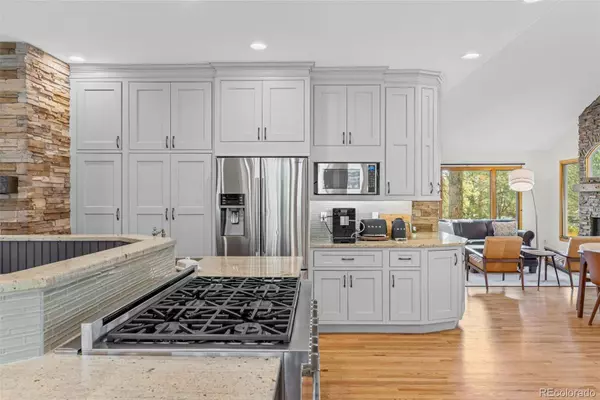
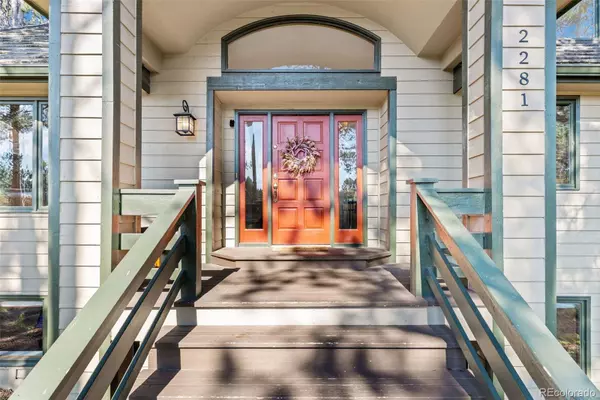
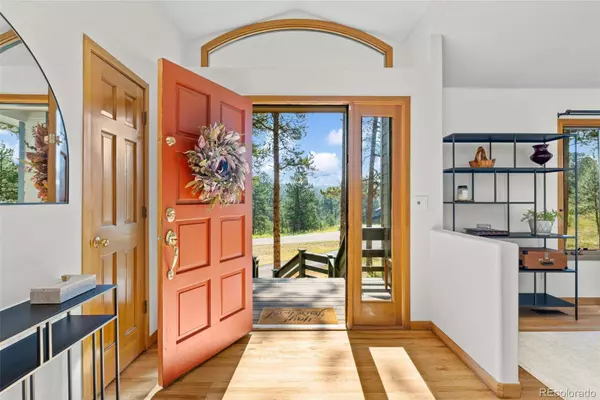
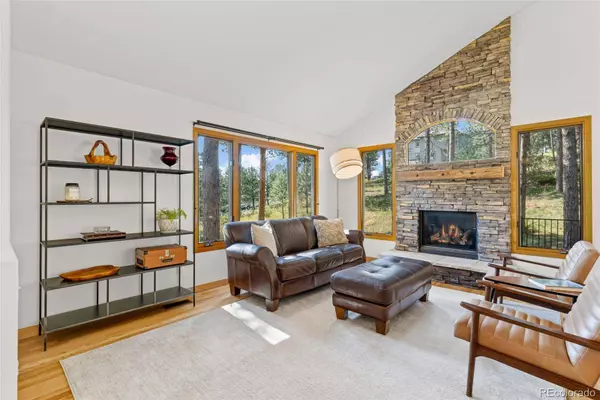
Welcome to 2281 Baldy Lane, a rare find on one of The Ridge at Hiwan's most coveted streets. Nestled on a quiet, no-through street and backing to a peaceful greenbelt with direct trail access, this beautifully remodeled 5-bedroom, 4-bathroom home sits on nearly one acre of flat, usable land. Inside, soaring vaulted ceilings, rich hardwood floors, and abundant natural light create a warm and inviting atmosphere. The heart of the home is a stunning custom kitchen with high end cabinetry, crown molding, stone countertops, and a charming built-in breakfast nook overlooking the treetops. An open-concept family room features a dual-sided fireplace, fresh paint and walls of windows framing the lush, private backyard. Upstairs, three spacious bedrooms share a designer bath and a convenient laundry area. The vaulted primary suite is a true retreat, complete with a stone fireplace, oversized windows, and a spa worthy bath featuring a soaking tub, seamless glass shower, and custom closets. A bonus room off the primary adds flexible space for a home office, nursery, or quiet reading area. The finished lower level offers even more living space with a guest bedroom, full bath, gym, game room, and ample storage. Outside, enjoy stone patios, professional landscaping, and the rare privacy of nearly an acre sized lot. Immaculate, move-in ready, and set in a prime Evergreen location this home is everything you've been waiting for. Schedule your private showing today!
Listed by Real Broker, LLC DBA Real

VIDEO

PROPERTY DETAIL

  • Key Details

    Sold Price $1,550,0005.4%

    Property Type Single Family Home

    Sub Type Single Family Residence

    Listing Status Sold

    Purchase Type For Sale

    Square Footage 3, 791 sqft

    Price per Sqft $408

    Subdivision Ridge At Hiwan

    MLS Listing ID 8540737

    Sold Date 10/22/25

    Bedrooms 5

    Full Baths 2

    Half Baths 1

    HOA Fees $101/qua

    HOA Y/N Yes

    Year Built 1992

    Lot Size 0.960 Acres

    Acres 0.96

    Property Sub-Type Single Family Residence

  • Location

    State CO

    County Jefferson

    Zoning P-D

    Direction Southeast

  • Rooms

    Basement Partial

  • Building

    Lot Description Foothills, Greenbelt, Landscaped, Level, Mountainous, Open Lot

    Faces Southeast

    Story Two

    Sewer Public Sewer

    Water Public

  • Interior

    Interior Features Breakfast Nook, Built-in Features, Ceiling Fan(s), Eat-in Kitchen, Entrance Foyer, Five Piece Bath, Granite Counters, High Ceilings, Kitchen Island

    Heating Forced Air, Natural Gas

    Cooling Central Air

    Flooring Carpet, Tile, Wood

    Fireplaces Number 3

    Fireplaces Type Family Room, Gas, Living Room, Primary Bedroom

    Appliance Dishwasher, Disposal, Dryer, Microwave, Range, Washer

  • Exterior

    Exterior Feature Fire Pit, Playground, Private Yard

    Garage Spaces 2.0

    Utilities Available Electricity Connected, Natural Gas Connected

    Amenities Available Pond Seasonal, Trail(s)

    Waterfront Description Public

    View Mountain(s)

    Roof Type Stone

    Porch Patio

    Private Pool No

  • Schools

    School District Elementary: Jefferson County R-1, Middle/Junior: Jefferson County R-1, High: Jefferson County R-1

  • Others

    HOA Fee Include Reserve Fund,Insurance,Maintenance Grounds,Recycling,Road Maintenance,Trash

    Senior Community No

    Tax ID 403245

    Special Listing Condition None Known

CONTACT

Shad Phillips
Shad Phillips

GET IN TOUCH

Your Full Name
Your Phone Number*
Write Your Message