

30281 Peggy LN
Evergreen, CO 80439
- 4 Beds
- 4 Baths Full Baths: 1 Half Baths: 1
- 3,200 SqFt
- 2.42 Lot Size
- 1988 Year Built
GALLERY
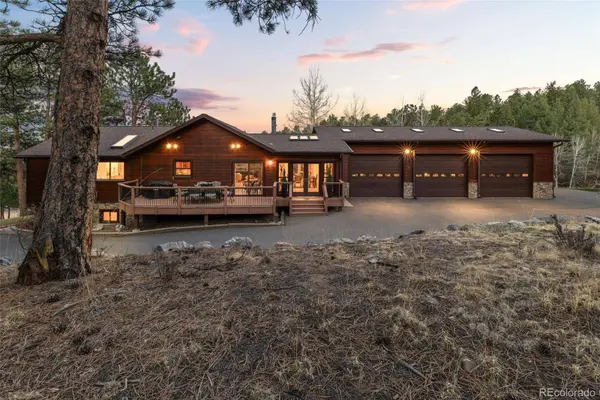
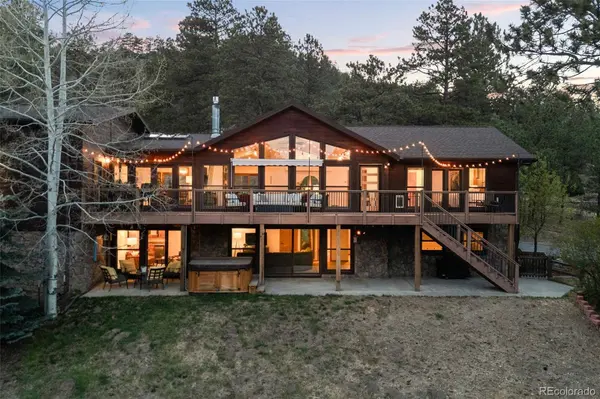
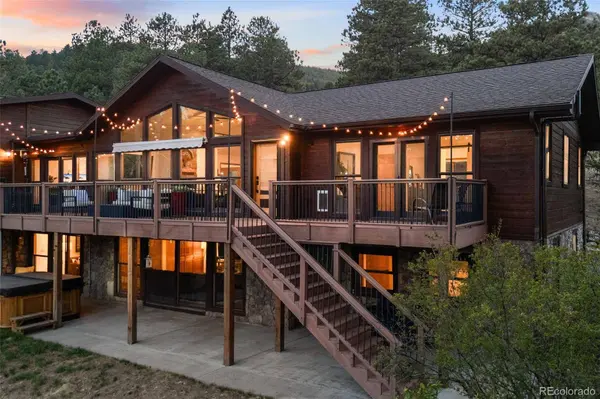
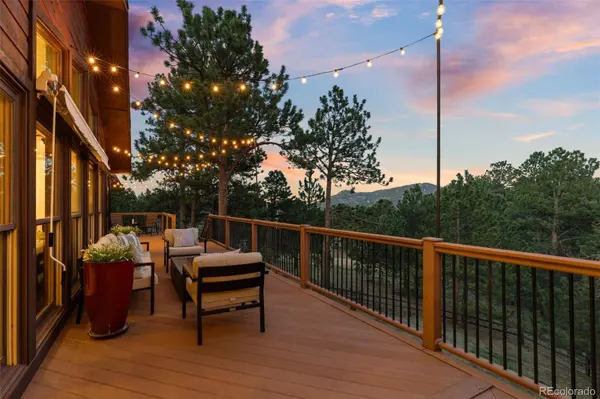
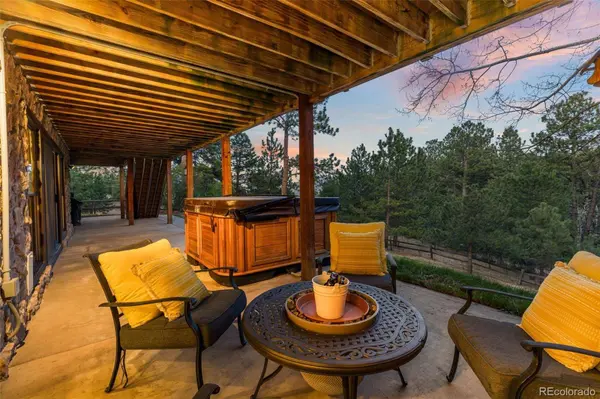
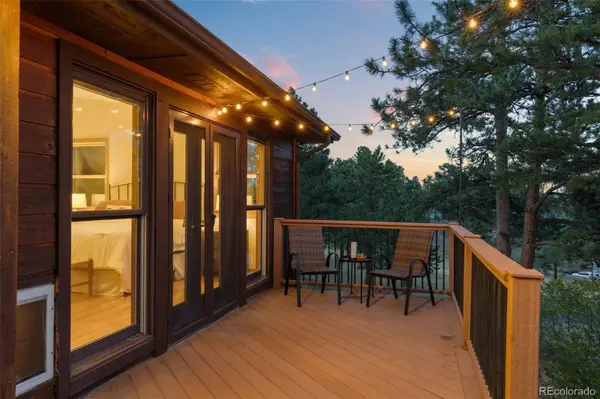
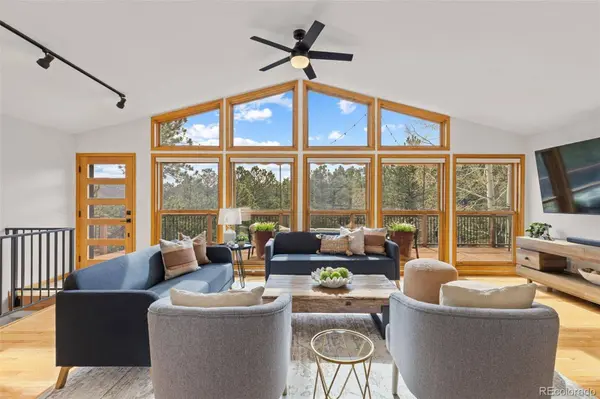
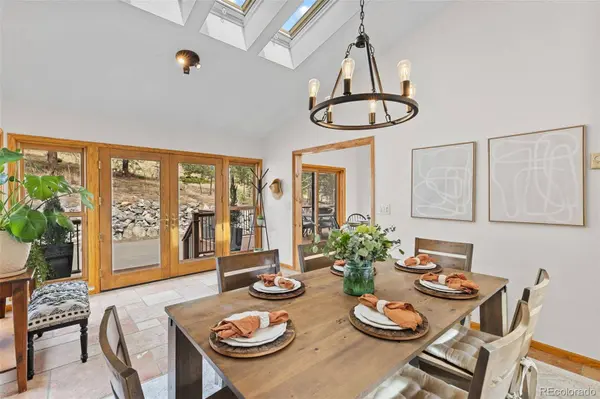
PROPERTY DETAIL
Key Details
Sold Price $1,390,0002.5%
Property Type Single Family Home
Sub Type Single Family Residence
Listing Status Sold
Purchase Type For Sale
Square Footage 3, 200 sqft
Price per Sqft $434
Subdivision Evergreen Park Estates
MLS Listing ID 7105791
Sold Date 07/24/26
Style Mountain Contemporary
Bedrooms 4
Full Baths 1
Half Baths 1
HOA Y/N No
Year Built 1988
Lot Size 2.420 Acres
Acres 2.42
Property Sub-Type Single Family Residence
Location
State CO
County Jefferson
Zoning MR-1
Direction Northwest
Rooms
Basement Daylight, Exterior Entry, Finished, Full, Interior Entry, Sump Pump, Walk-Out Access
Building
Lot Description Borders Public Land, Fire Mitigation, Foothills, Landscaped, Level, Many Trees
Faces Northwest
Story Two
Foundation Slab
Sewer Septic Tank
Water Well
Architectural Style Mountain Contemporary
Interior
Interior Features Audio/Video Controls, Ceiling Fan(s), Entrance Foyer, Five Piece Bath, Granite Counters, High Ceilings, High Speed Internet, Open Floorplan, Primary Suite, Radon Mitigation System, Smart Ceiling Fan, Smart Lights, Smart Window Coverings, Smoke Free, Spa/Hot Tub, Vaulted Ceiling(s), Walk-In Closet(s)
Heating Forced Air, Natural Gas
Cooling Central Air
Flooring Tile, Wood
Fireplaces Number 1
Fireplaces Type Gas, Living Room
Appliance Dishwasher, Dryer, Freezer, Microwave, Oven, Range, Range Hood, Refrigerator, Self Cleaning Oven, Sump Pump, Tankless Water Heater, Trash Compactor, Washer, Water Purifier
Laundry Laundry Closet
Exterior
Exterior Feature Garden, Gas Valve, Heated Gutters, Private Yard, Rain Gutters, Spa/Hot Tub
Garage Spaces 6.0
Fence Full
Utilities Available Cable Available, Electricity Connected, Internet Access (Wired), Natural Gas Connected
Waterfront Description Well
View Meadow, Mountain(s)
Roof Type Composition
Porch Covered, Deck, Front Porch, Patio
Private Pool No
Schools
School District Elementary: Jefferson County R-1, Middle/Junior: Jefferson County R-1, High: Jefferson County R-1
Others
Senior Community No
Tax ID 040812
Special Listing Condition None Known
SIMILAR HOMES FOR SALE
Check for similar Single Family Homes at price around $1,390,000 in Evergreen,CO

Active
$999,999
9053 Gray Fox DR, Evergreen, CO 80439
Listed byColdwell Banker Realty 285 Beds 3 Baths 3,619 SqFt
Active
$915,000
100 Elk Valley WAY, Evergreen, CO 80439
Listed byQueen Beez Realty3 Beds 3 Baths 3,138 SqFt
Active
$845,000
32857 Little Cub RD, Evergreen, CO 80439
Listed byMadison & Company Properties3 Beds 2 Baths 1,895 SqFt
CONTACT
